
Inside: Semi Frameless Shower Screen Layouts for Corner Showers. Collaborative post.
Corner showers free up valuable floor area and turn unused corners into practical, modern washing zones. Semi frameless shower screens suit these layouts because they mix clean glass lines with slim metal framing, giving structure without the heavy look of full frames. Homeowners can keep a bright, open feel while still gaining durability and support around edges and doors.
Good layout choices make corner showers comfortable to use, easy to clean, and visually balanced with vanities and toilets. This guide walks through the most effective layouts, from tight ensuites to large family bathrooms. You will see how different shapes, doors, and entry positions change both function and style, so you can plan a corner shower that fits your space and daily routine.
What Are the Best Layouts for Corner Shower Screens?
Quadrant and Curved Corner Shower Layouts
Quadrant and curved corner shower layouts soften sharp bathroom lines and save space at the same time. Screens follow a gentle curve across the front, linking two straight walls with a rounded edge. This shape opens up floor area near the entry and reduces tight pinch points around toilets or vanities. Semi frameless designs use sleek, minimal framing along the curve and vertical edges, so you still enjoy a wide glass surface that feels light and open.
These layouts often include sliding or pivot doors that sit within the curve, keeping water inside and traffic clear. Quadrant showers work especially well in small square bathrooms, where a bulky rectangular enclosure might block circulation or crowd key fixtures like the basin or storage units.
Square and Rectangular Corner Enclosures
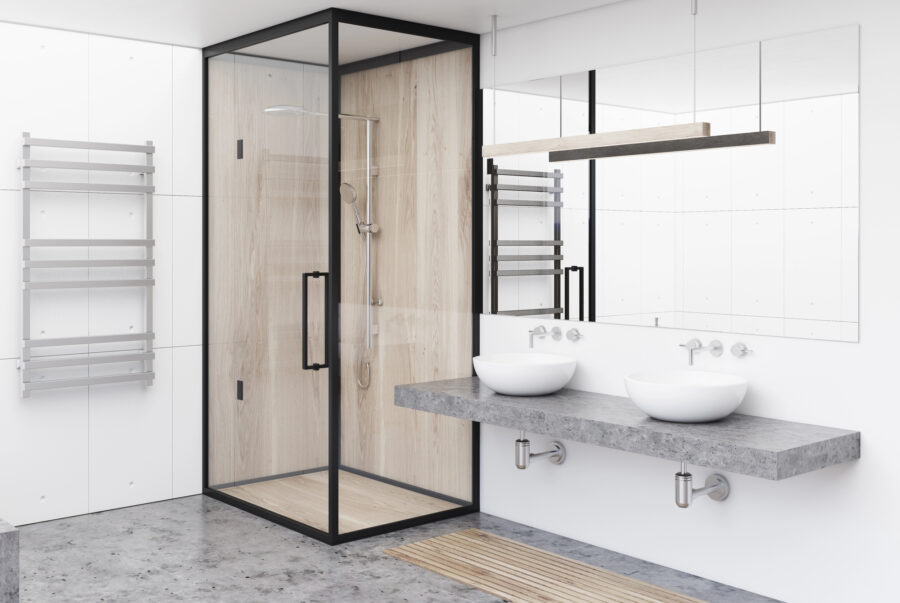
Square and rectangular corner enclosures remain classic choices because they use walls efficiently and create solid, practical shower zones. These layouts typically use two tiled walls, then add a semi frameless screen across the exposed sides. Straight lines allow simple tiling patterns, easy glass cutting, and reliable water sealing along the angles.
Homeowners gain room for a bench, a niche, or a dual shower head setup, especially in longer rectangular footprints. Doors can sit on either front panel, giving flexibility around windows or vanities. With semi frameless screens, thin metal profiles outline the perimeter while wide glass panels keep the shower bright. This layout works well in guest bathrooms and family spaces where durability, simple cleaning lines, and predictable water control matter most.
Walk-In and Open Corner Shower Designs
Walk-in and open corner shower designs use a fixed semi frameless panel and no hinged door, creating a sleek hotel-style feel. The glass panel usually meets one or two tiled walls, leaving a clear opening at one end for easy entry. This layout suits larger bathrooms or spaces with careful drainage and slightly sloped floors.
Without a swinging door, movement feels unrestricted, which helps users with limited mobility and reduces hardware clutter. Semi frameless framing supports the fixed panel while keeping the edges visually light. An overhead rain shower and linear floor drain manage splashing, so water stays within the shower zone. These corner layouts work well where style, easy access, and low maintenance outweigh the need for a fully enclosed, high-retention shower.
How Do You Choose the Right Layout for Your Bathroom Space?
Measuring Corner Space and Wall Angles Accurately
Accurate measuring sets the foundation for a successful corner shower layout. Start by measuring each wall from the corner to nearby fixtures, doors, and windows. Note the position of existing plumbing and any skirting or step-downs. Use a spirit level and measuring tape to check that walls are plumb and floors are even.
Many bathrooms have walls that are slightly out of square, which affects how semi frameless screens sit and seal. Record both width and height where the glass will stand, and double-check ceiling height for taller panels. Create a simple sketch with all measurements clearly marked. If possible, ask your installer or supplier to confirm angles and dimensions before ordering. Taking extra time at this stage reduces leaks, gaps, and costly on-site adjustments.
Sliding vs Hinged Doors for Corner Layouts
Door choice shapes how your corner shower works day to day. Sliding doors suit tight bathrooms where a swinging leaf would hit a toilet, vanity, or towel rail. They run along discreet tracks and keep movement contained within the shower footprint. Hinged or pivot doors, on the other hand, give a wider, more open entry and often feel more robust, but they need clear swing space.
Semi frameless designs support both options with slim, neat profiles. Consider who uses the bathroom and how often. Families and older users may prefer a simple, stable opening with a low threshold. Always check that handles, taps, and towel rails do not clash with the door path, and that the door opens away from main traffic zones.
Matching Layout with Bathroom Size and Traffic Flow
Layout choice should respond to bathroom size and the way people move through the space. In compact ensuites, a quadrant or sliding-door corner shower helps keep walkways open and leaves room for a narrow vanity. In medium bathrooms, a square or rectangular enclosure gives extra elbow room and storage options inside the shower.
Large bathrooms can support walk-in corner designs with generous entry widths and integrated benches. Map how users enter, dry off, and access towels, then avoid placing the opening where water will drip across main walkways. Think about shared use in busy mornings and allow enough space for two people to pass. A well-planned corner layout balances privacy, safe circulation, and a clear, uncluttered route from door to shower.
How Can You Optimize Function and Style in Corner Showers?
Function and style work best when planned together from the start. Semi frameless corner screens already create a modern look, so build on that with simple finishes and practical features. Choose clear glass to keep light flowing, or consider subtle frosting for extra privacy in shared bathrooms.
Align screen frames with existing fixtures, such as chrome taps or black handles, for a coordinated, intentional feel. Inside the shower, add recessed niches, a fold-down seat, or a slim bench to keep bottles off the floor and improve comfort.
Good lighting matters: position downlights to avoid glare on the glass and shadowy corners. Finally, plan drainage and ventilation so steam clears quickly and water does not pool at the entry. These details help your corner shower feel spacious, safe, and stylish for years.
Conclusion
Corner showers become standout features when the layout respects both space limits and daily habits. The semi frameless shower screens give strong, reliable structure while preserving an airy, modern look that suits many bathroom styles. Quadrant, square, rectangular, and walk-in designs all bring different advantages, from space-saving footprints to luxurious open entries.
Accurate measuring, thoughtful door selection, and traffic flow planning keep the shower practical and comfortable. Style choices such as glass type, frame finish, lighting, and storage refine the final result. By weighing these factors together, you can design a corner shower that feels tailored to your home, handles constant use, and adds long-term value without overwhelming the room.